Property Marketing for Estate Agents
Floor Plans
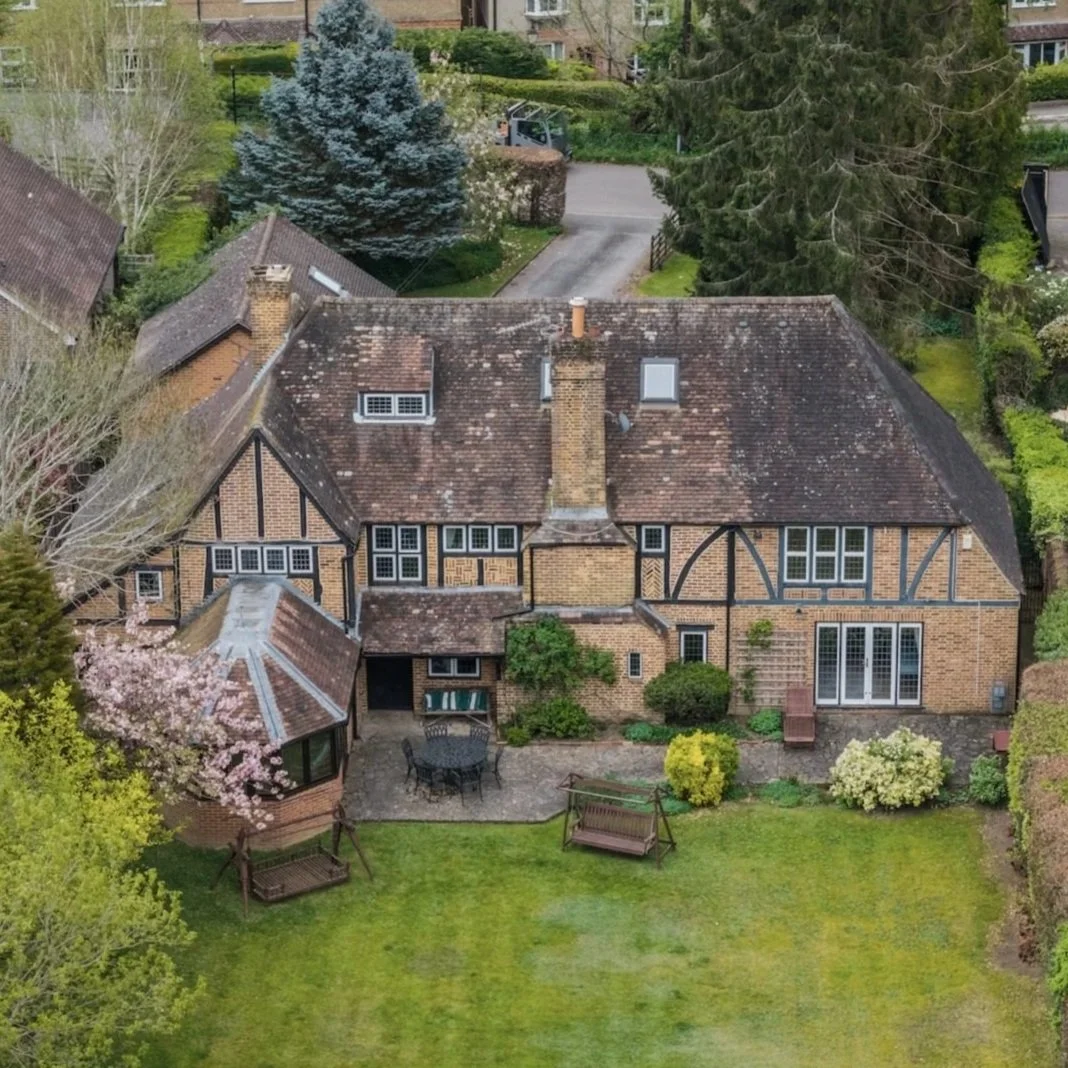
DRONE PHOTOGRAPHY
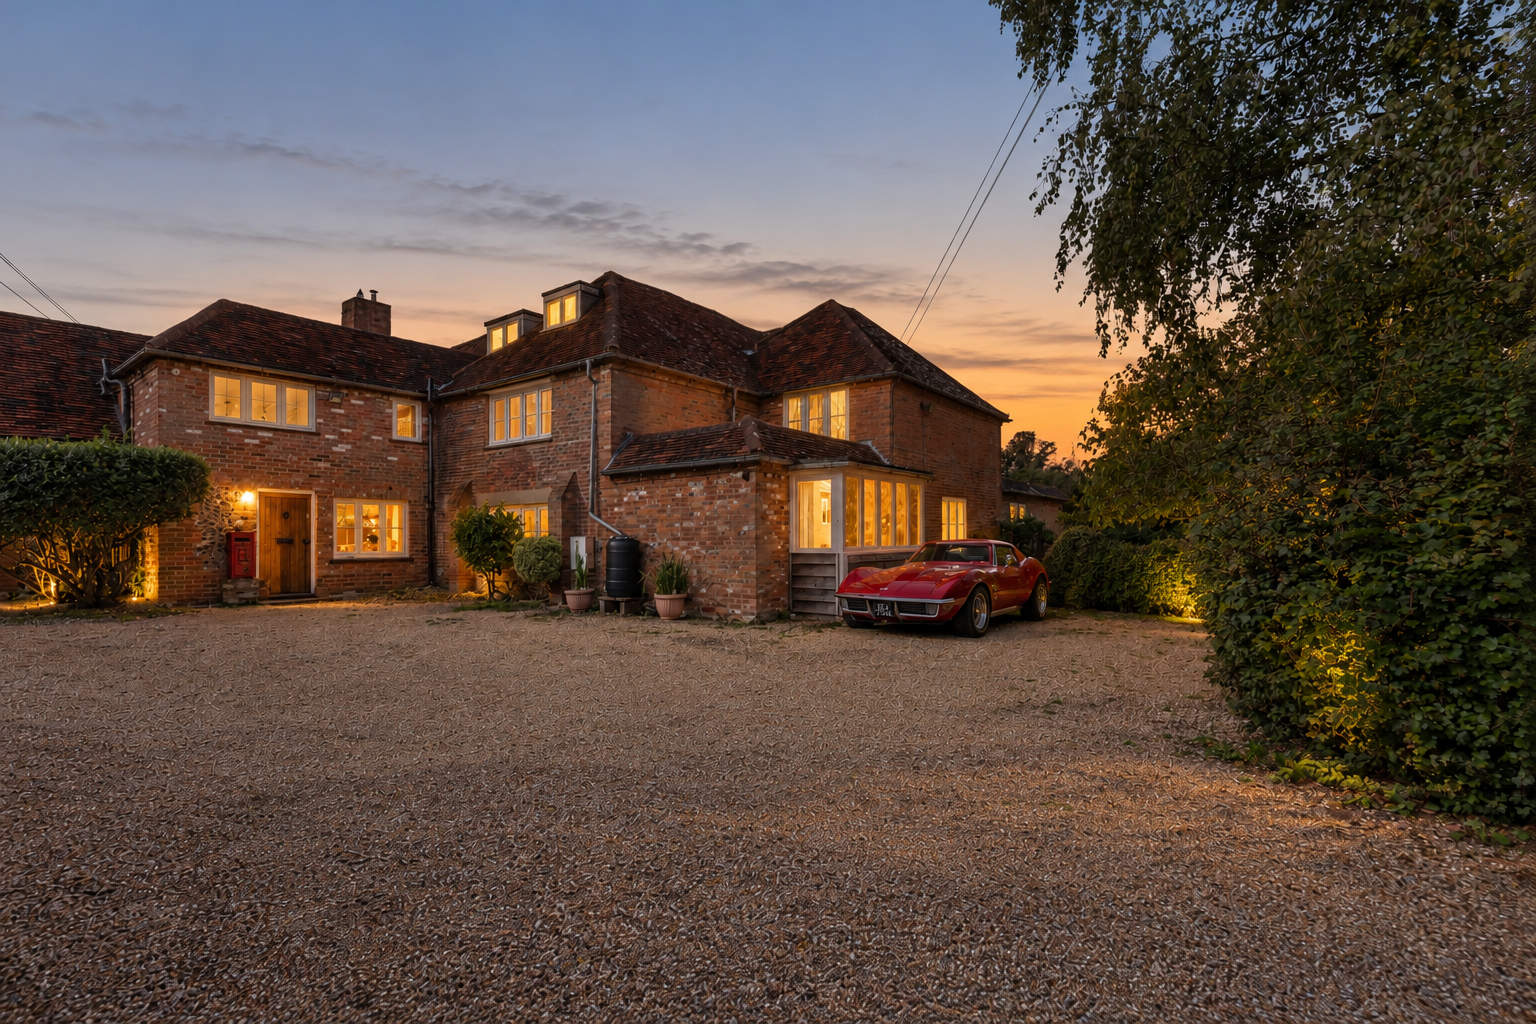
Twilight Photography
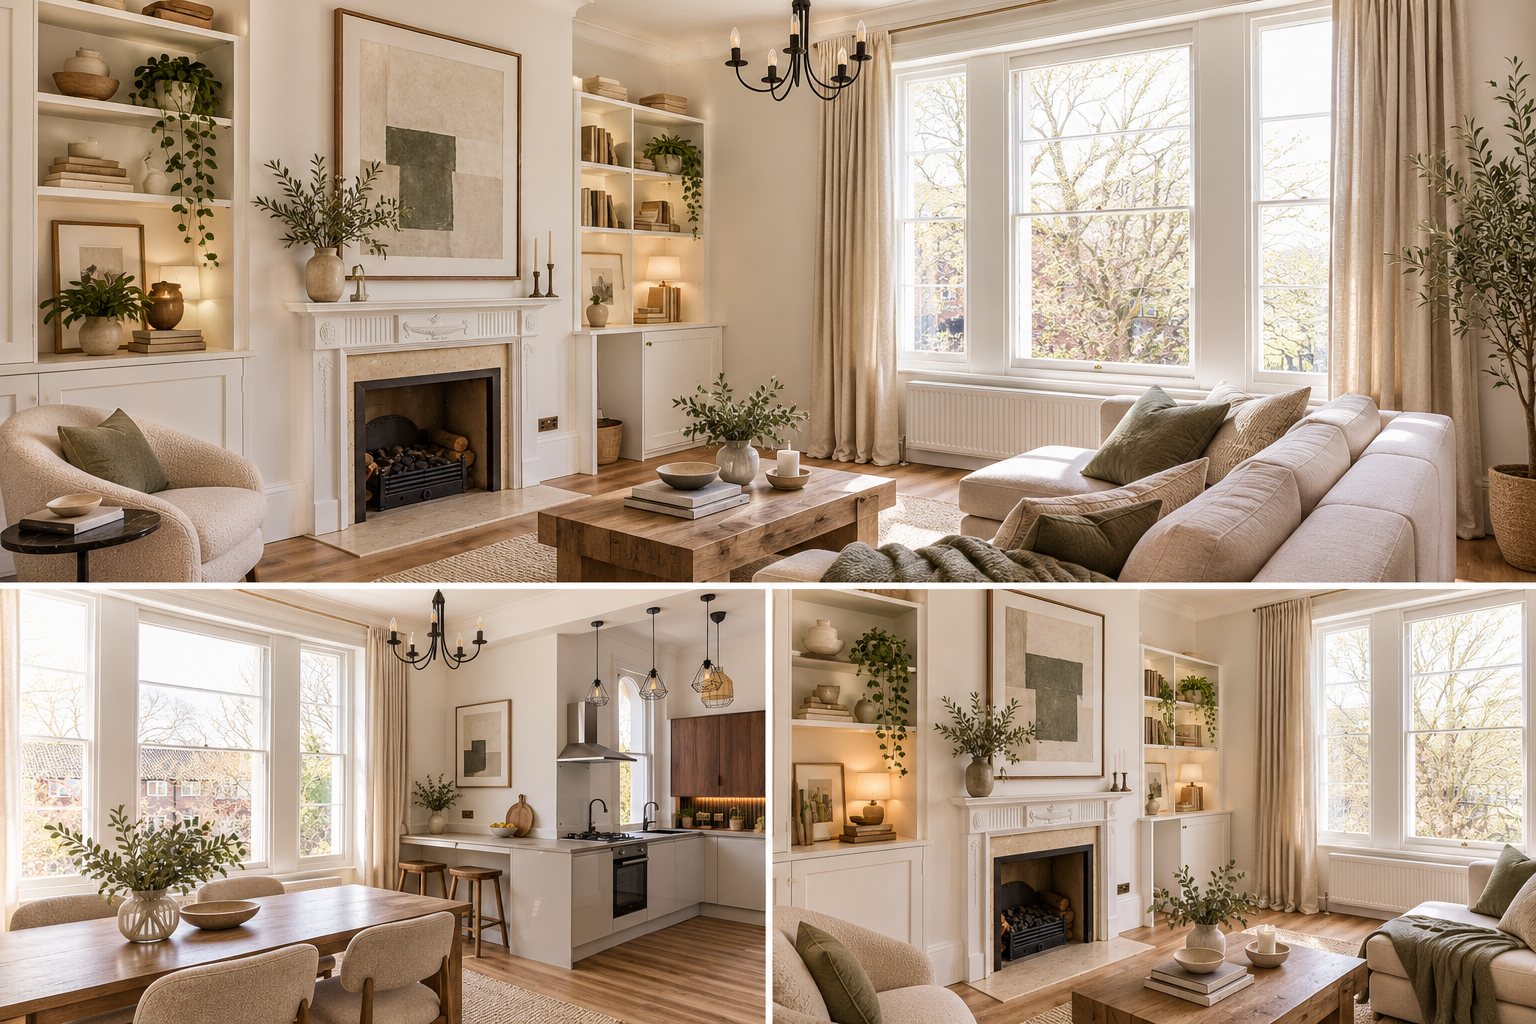
VIRTUAL STAGING
-
Photography that makes your listings work harder.
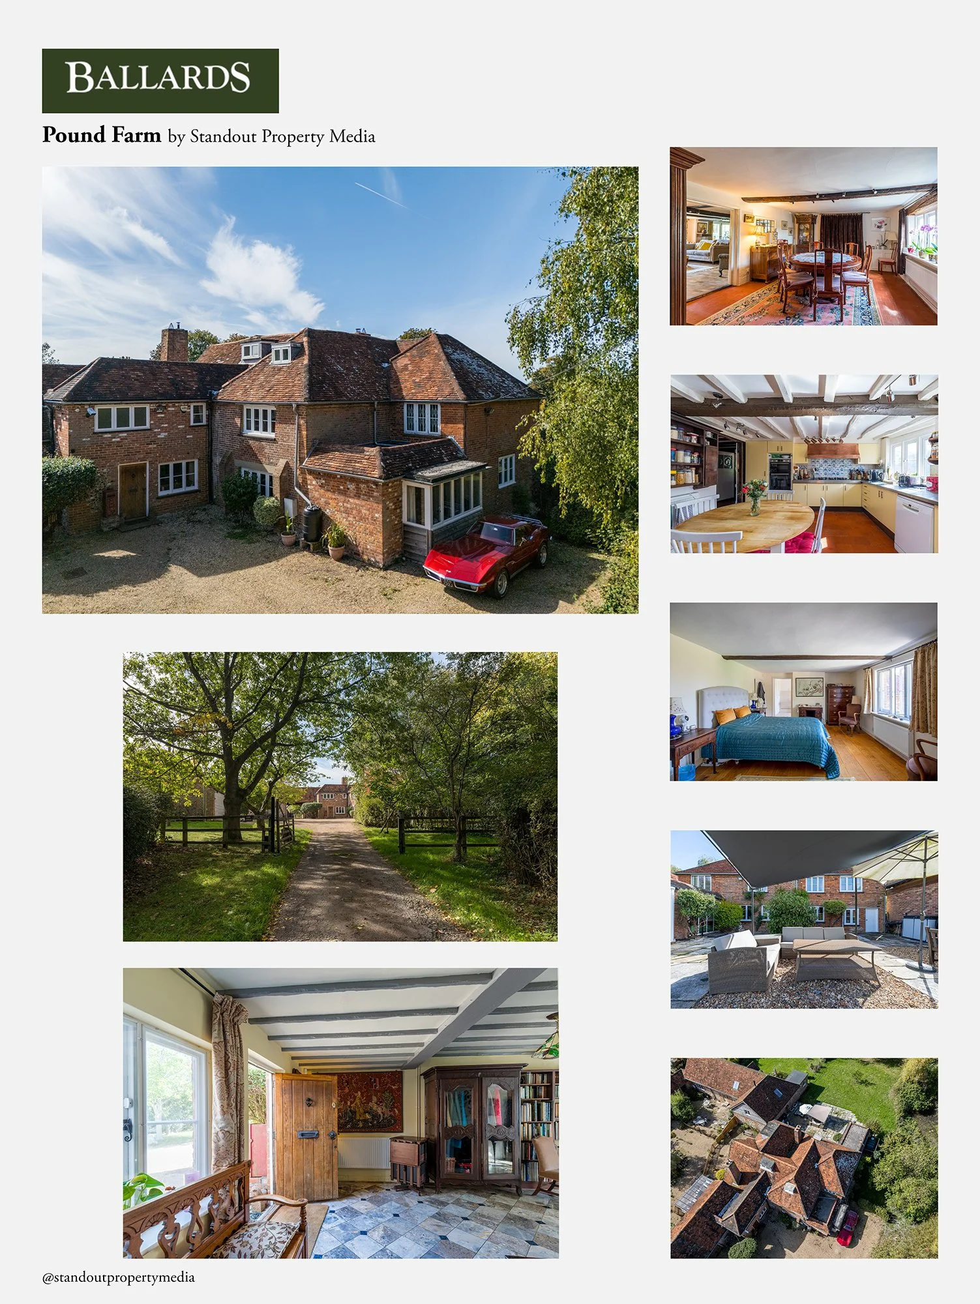
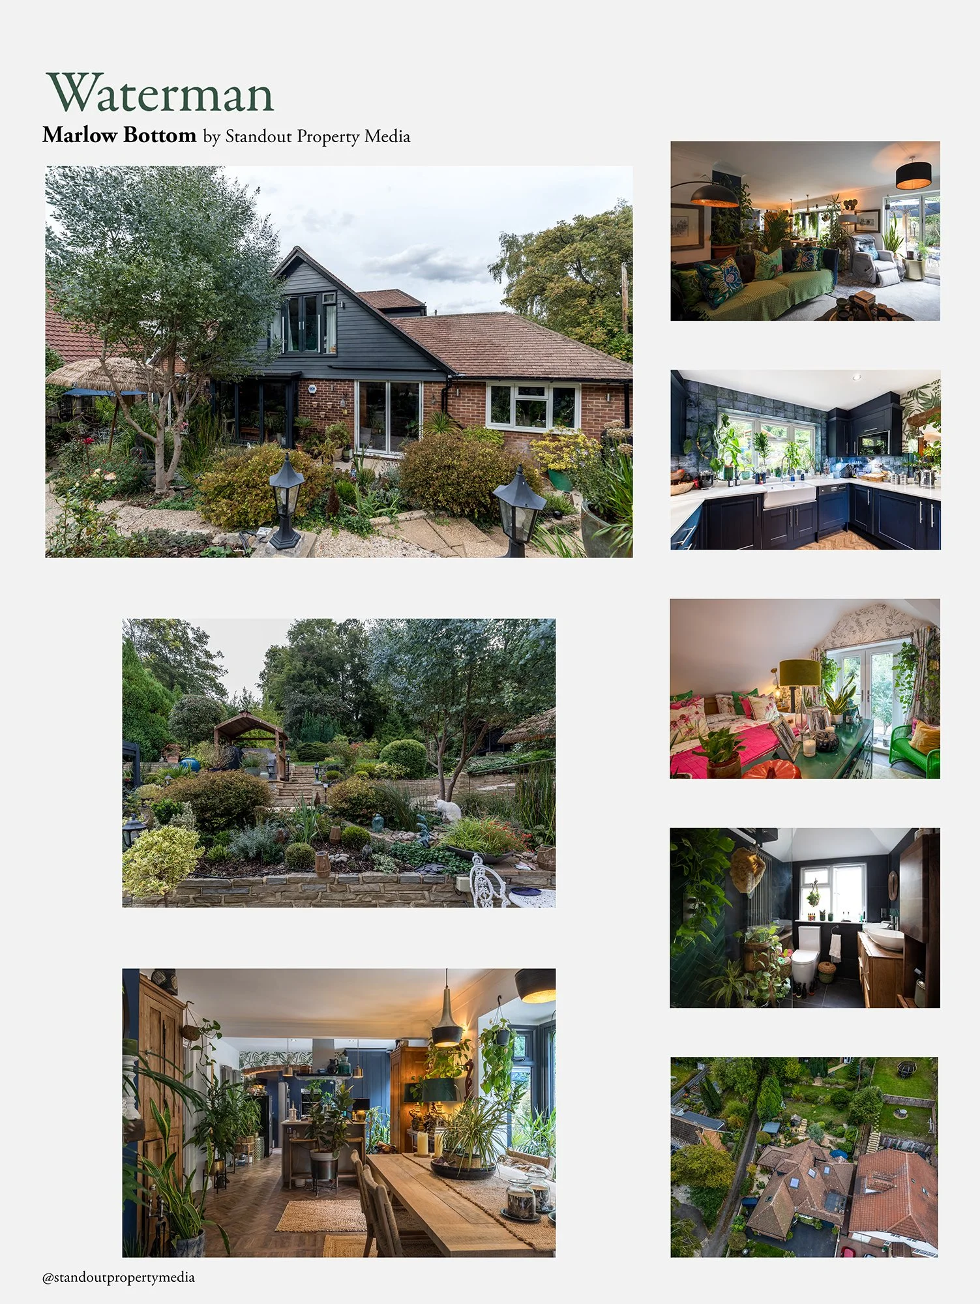
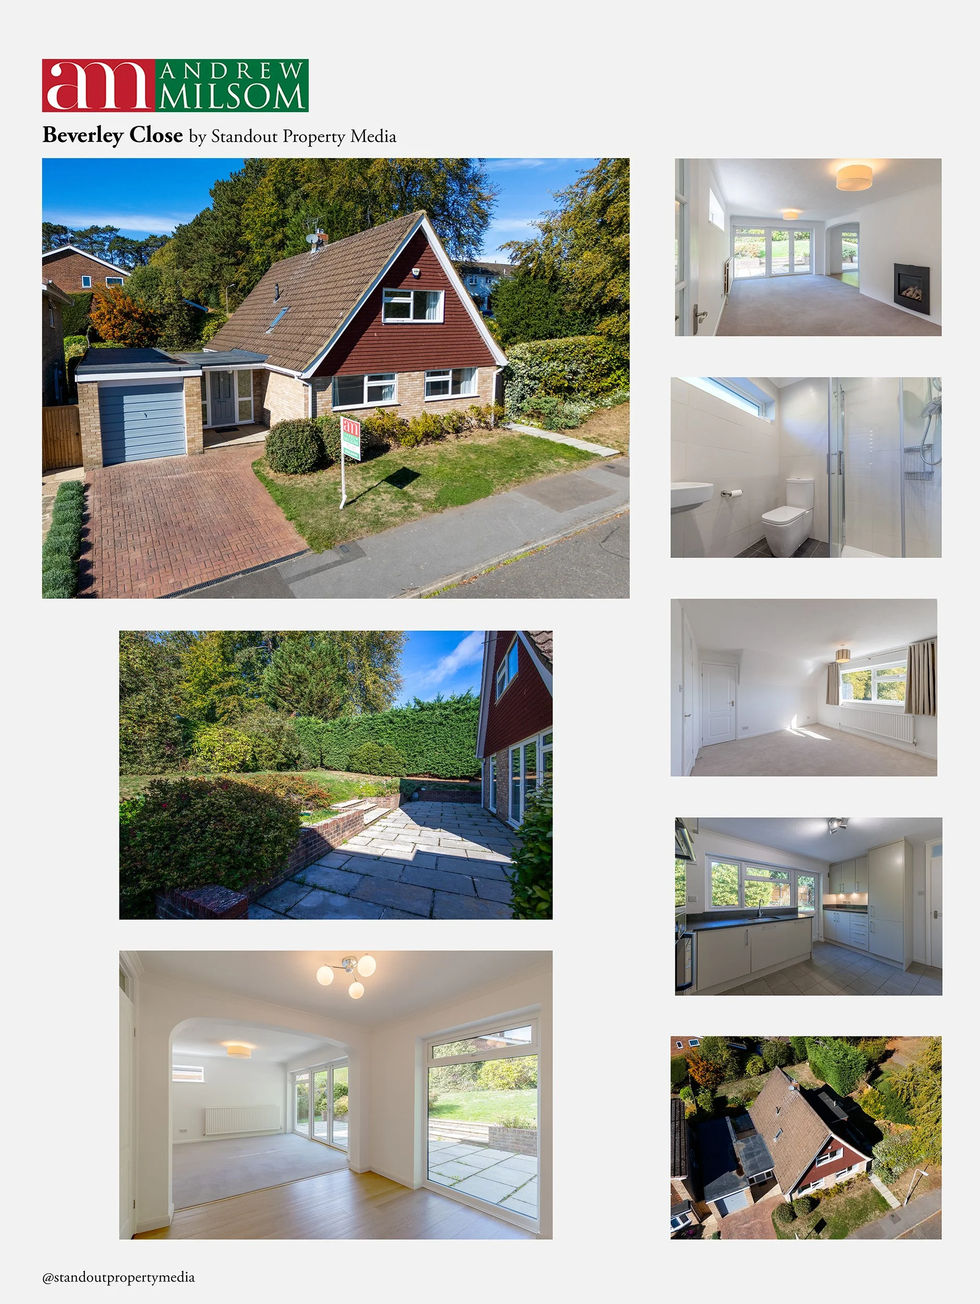
Good property photography is more than recording what a house looks like. It's about understanding light, space and composition, and knowing how to present a property so people want to see more.
With Standout, you get:
Professionally photographed interiors and exteriors
Natural, considered compositions
Consistent quality across your listings
Professional editing and colour correction
Web and high-resolution images
Fast, reliable turnaround
Not just someone with a camera.
Standout is run by an experienced professional photographer with more than 14 years' commercial experience. Every property is photographed personally, with a considered eye for light, space, architecture and detail.
You won't get a different photographer each time, rushed through the property taking the same formulaic shots. You'll get the same eye, the same standards and the same attention to detail.
-
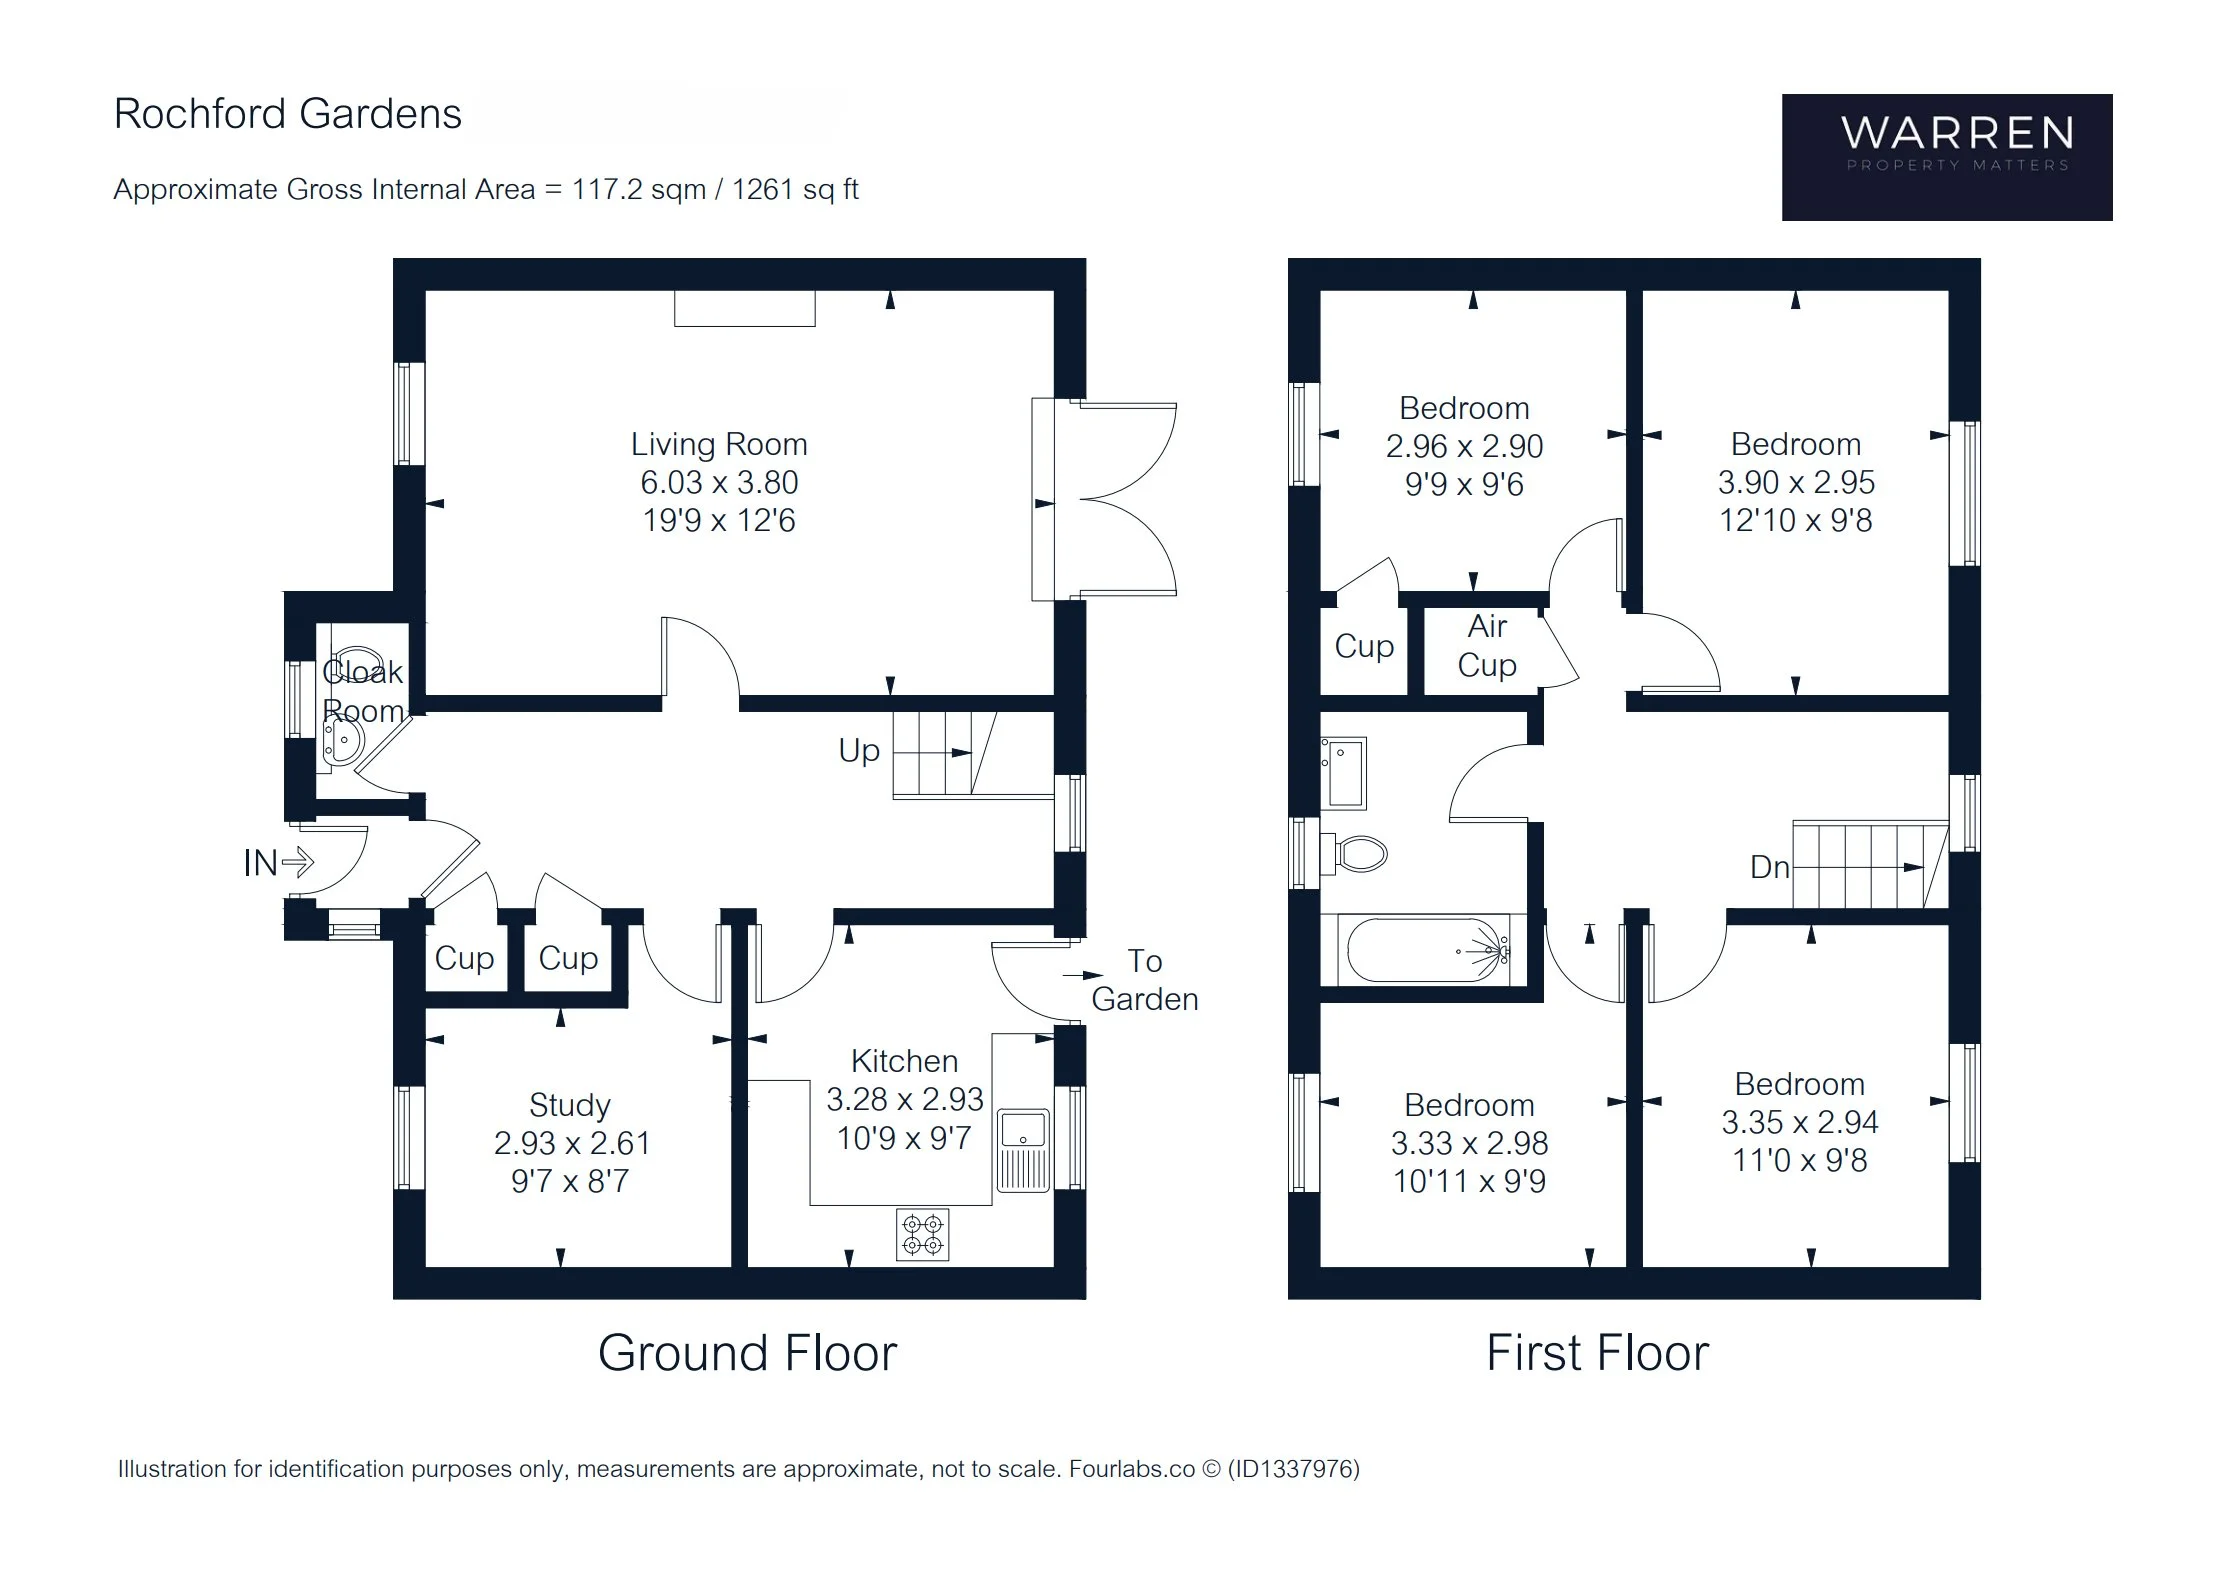
Clear, professionally presented 2D floor plans that help buyers understand the layout and flow of a property.
Available as part of our photography packages or as a standalone service.
-
Aerial photography that adds context and perspective, particularly for larger properties, gardens, rural homes and properties with views or distinctive surroundings.
Available as standalone photography or as part of a package.
-
A small number of carefully considered dusk images can add atmosphere and impact to a listing, particularly for distinctive homes and properties with strong exterior lighting.
-
Professionally created digital furnishings for empty rooms, helping potential buyers understand how a space could be used.
Recent Work
Selected properties